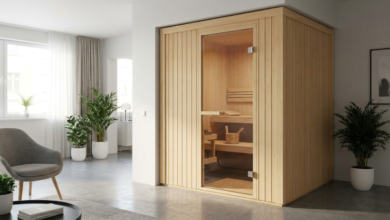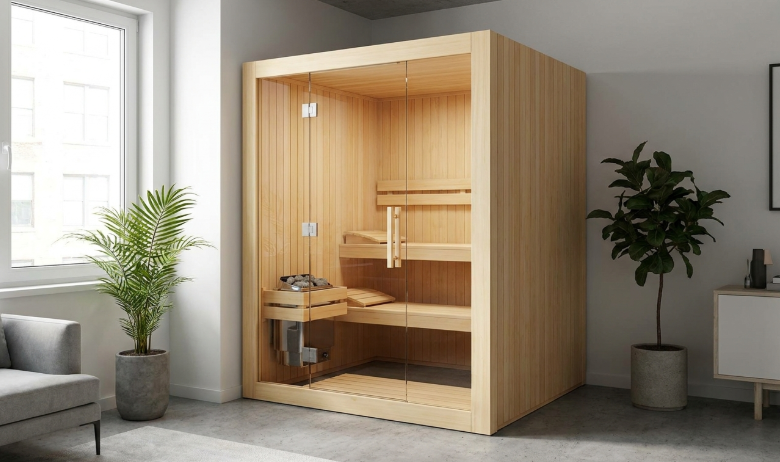
The right small sauna size depends on three numbers: how many people will realistically use it at once, your ceiling height, and the clear floor space available once you subtract door swing and ventilation clearance. For one person, 16 to 20 square feet of interior floor space is enough. For two, 25 to 30 square feet with two-tier benching works better than the bare minimum. Getting the size right the first time avoids the two most common regrets: a unit too cramped to use comfortably, or one that ate more of a small room or yard than it needed to.
1. Start With Who Will Actually Use It, Not Who Might Someday
It’s tempting to size up “in case” a third person joins occasionally, but a sauna sized for the rare guest ends up feeling oversized on every one of the far more common single or two-person sessions. If it’s genuinely one person 90 percent of the time, a compact 16 to 20 square foot unit with a single bench is the more honest choice, and it costs less and takes up less of whatever space you’re working with. If two people use it together regularly, prioritize that footprint over a hypothetical third seat you’ll rarely fill.
2. Measure Your Actual Available Space, Not the Room’s Total Footprint
A spare bedroom, basement corner, or side yard might look like it has 40 square feet available, but subtract door swing, any support posts or ductwork, and a walkway to reach the unit, and the usable footprint often shrinks by a third or more. Measure the clear rectangle that’s actually free of obstructions, then compare that number, not the room’s total size, against a sauna’s exterior dimensions. Exterior dimensions run larger than the interior space you’ll sit in once wall thickness is subtracted, typically 4 to 8 inches per wall for insulated construction, so always check listed interior dimensions specifically.
3. Check Ceiling Height Before Falling in Love With a Floor Plan
Most small sauna heaters are rated for a 6.5 to 7.5 foot interior ceiling. If you’re converting a room with a lower or unusually tall ceiling, that changes the math: a taller room increases total air volume, which can push you toward a larger heater than the floor footprint alone would suggest, while a ceiling under the rated minimum may not clear code or manufacturer specs for heater placement and clearance above the stones. This is one of the most commonly skipped checks, since floor space gets all the attention in listings while ceiling height is often buried in the spec sheet.
4. Account for Door Swing and Ventilation Clearance
Beyond the interior footprint, budget roughly 6 to 12 inches of clearance around the exterior walls for ventilation intake and maintenance access, plus room for the door to swing fully open, typically 2 to 3 feet in front of the unit for an outward-opening door. Skipping this step is how people end up with a sauna that technically fits the room but can’t be entered comfortably because the door bumps into a wall, a piece of furniture, or the edge of a nearby fixture.
5. Decide Between a Compact Indoor Conversion and an Outdoor Unit
Indoor conversions, closets, basement corners, or garage bays, work well for tight urban lots with no outdoor space to spare, but they need moisture and ventilation planning to protect the surrounding structure over years of humid heat cycling. Outdoor small saunas handle their own weatherproofing but need a level pad and a clear path from the house, which matters in exactly the same way winter access matters for larger cabins. Neither is universally better; match the choice to which space is actually free in your home, not which one looks better in photos.
6. Compare Real Interior Dimensions Across Models, Not Just Category Labels
“Small sauna” gets used loosely across the market, covering everything from a 4×4 foot single-person cabin to a 6×6 two-person unit, so the label alone tells you little. Once you know your usable footprint, ceiling height, and clearance needs from the steps above, compare listed interior dimensions directly against those numbers rather than trusting a size category name. A seller like Sweat Decks lists interior square footage and ceiling height for each small sauna model, which makes this side-by-side comparison faster than working from marketing photos alone.
7. Think About How Sizing Affects Heater Cost and Warm-Up Time
Size decisions ripple into the heater budget in ways that aren’t always obvious from a floor plan alone. Stepping up from a 16 square foot single-person footprint to a 30 square foot two-person layout typically means moving from a 3 kW heater to something closer to 5 or 6 kW, which can shift installation from a simple 120-volt plug-in to a dedicated 240-volt circuit that costs several hundred dollars more to run. It also changes warm-up time: a smaller room with a right-sized heater often reaches temperature in 15 to 20 minutes, while an oversized room with an undersized heater can take 40 minutes or longer and never quite feel as hot as it should. Choosing the smallest size that comfortably fits your actual usage, rather than rounding up out of caution, keeps both the electrical cost and the day-to-day warm-up time in a range that makes regular use easier to stick with.
8. Don’t Forget Bench Layout Changes With Footprint
A single-tier bench works fine in a compact one-person unit, but once you’re above roughly 25 square feet, a two-tier layout makes better use of the vertical heat gradient inside the cabin, since air near the ceiling runs noticeably hotter than air near the floor. Two-tier benching also lets two people sit at different heights if one prefers less intense heat, which single-tier layouts don’t allow. When comparing models at a given footprint, checking whether the manufacturer offers a two-tier option at that size, rather than assuming every small sauna comes with one, avoids finding out after delivery that the layout doesn’t match how you expected to use it.
Frequently Asked Questions
How much floor space does a one-person small sauna need?
Typically 16 to 20 square feet of interior floor space, enough for a single bench and room to stretch your legs.
Can a small sauna fit in a standard closet?
Some compact infrared or single-person units fit a converted closet around 4 by 4 feet, but check ceiling height and ventilation clearance against the manufacturer’s minimums first.
What ceiling height does a small sauna need?
Most heaters are rated for a 6.5 to 7.5 foot interior ceiling. A taller room can require a larger heater than floor footprint alone suggests.
How much clearance does a small sauna need on all sides?
Plan for 6 to 12 inches around the exterior for ventilation and access, plus 2 to 3 feet in front for door swing.
References
- “Clinical Effects of Regular Dry Sauna Bathing: A Systematic Review.” Evidence-Based Complementary and Alternative Medicine, 2018. https://pubmed.ncbi.nlm.nih.gov/29849692/
- “Benefits and risks of sauna bathing.” The American Journal of Medicine, 2001. https://pubmed.ncbi.nlm.nih.gov/11165553/
- “Does the Combination of Finnish Sauna Bathing and Other Lifestyle Factors Confer Additional Health Benefits? A Review of the Evidence.” Mayo Clinic Proceedings, 2023. https://pubmed.ncbi.nlm.nih.gov/37270272/
- Harvard Health Publishing. https://www.health.harvard.edu/staying-healthy/saunas-and-your-health
By Tasha Bramwell